Address: Manwick Road
Bathrooms: 2
Additional Features:
Bay Fronted, Double Bay Fronted, Garage, Greatly Extended & Modernised, Located Close To Sea Front, Modern Kitchen, Off Road Parking, Three Bedrooms
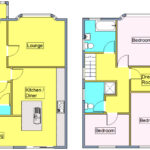
The accommodation in brief comprises entrance porch, entrance hall, lounge, open plan kitchen/dining/snug, boot room and cloakroom, upstairs are three bedrooms, a dressing room and two bathrooms. Heating is supplied in the form of gas fired central heating to radiators and windows are of double glazed construction with fitted shutter blinds in the lounge and bedroom one.
Manwick Road is an established residential road located close to the seafront at Sea Road with its range of family activities, social areas and eateries including Beach Street and the Pier. Felixstowe town centre is approximately one mile away. Langer primary school is located a short distance away and has an Ofsted rating of Good.
A viewing is highly recommended to appreciate the modern and spacious accommodation on offer.
UPVC DOUBLE GLAZED ENTRANCE DOOR Opening into :-
ENTRANCE PORCH 6′ 1" x 3′ (1.85m x 0.91m) Tiled flooring and door opening into :-
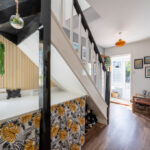
ENTRANCE HALLWAY 14′ 3" x 6′ 2" (4.34m x 1.88m) Karndean flooring, radiator, obscured window to side aspect, stairs leading up to the first floor, under the stairs is a Quartz fitted worktop with space and plumbing available for both a washing machine and a tumble dryer below.
LOUNGE 13′ 7" x 13′ 3" into the bay (4.14m x 4.04m) Karndean flooring, radiator, TV point, bay window to front aspect with fitted shutter blinds.
OPEN PLAN L-SHAPE KITCHEN/DINING/SNUG 19′ 7" reducing to 12’12" x 19′ 4" (5.97m x 5.89m)
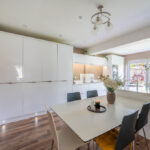
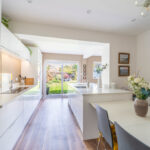
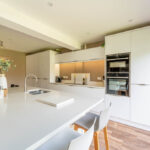
KITCHEN/DINING 19′ 4" x 12′ 2" (5.89m x 3.71m) Modern contemporary Sheraton kitchen fitted by Kitchens Continental comprising Quartz fitted worktops with matching upstands, a Quartz fitted worktop peninsular, range of high white gloss storage units and drawers, breakfast bar, inset one and a half bowl stainless steel sink unit with Quooker instant boiler water tap and engrained single drainer, integrated appliances such as eye level Neff slide and hide oven with microwave/oven/grill above, Neff induction hob, Neff dishwasher and Neff 50/50 fridge/freezer, larder style cupboard, under counter lighting, kick board lighting, Karndean flooring, radiator, patio doors to rear garden.
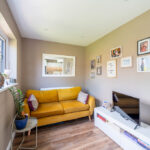
SNUG 9′ 10" x 7′ 5" (3m x 2.26m) Karndean flooring, radiator, window to rear aspect.
BOOT ROOM 6′ 10" x 5′ (2.08m x 1.52m) Karndean flooring, door to outside, cupboard housing combi boiler and door to :-
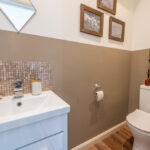
CLOAKROOM 6′ 11" x 2′ 8" (2.11m x 0.81m) Modern suite comprising low level WC, vanity wash hand basin with mixer tap and storage drawers below, Karndean flooring, heated towel rail, extractor.
FIRST FLOOR LANDING Window to side aspect, radiator, access to the loft space and a whole house ventilation unit, doors to :-
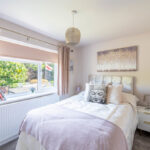
BEDROOM ONE 13′ 5" into the bay x 12′ 11" (4.09m x 3.94m) Radiator, bay window to front aspect with fitted shutter blinds and side aspect sea views.
DRESSING ROOM 9′ x 6′ (2.74m x 1.83m) Accessed from landing, spotlights.
BEDROOM TWO 12′ 11" x 9′ 10" (3.94m x 3m) Radiator, window to rear aspect.
BEDROOM THREE 10′ x 7′ 7" (3.05m x 2.31m) Radiator, window to rear aspect.
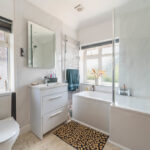
BATHROOM 7′ 7" x 6′ 11" (2.31m x 2.11m) Modern re-fitted suite comprising low level WC, vanity wash hand basin with mixer tap and storage drawers below, L-shape panel bath with central mixer tap and shower over, fitted shower screen, heated towel rail, shaver point, extractor, obscured windows to side and front aspect.
SHOWER ROOM 7′ 3" x 6’9" reducing to 4′ 10" (2.21m x 1.47m) Modern suite comprising low level WC, vanity wash hand basin with mixer tap and storage drawers below, shower enclosure, shaver point, heated towel rail, extractor, window to side aspect.
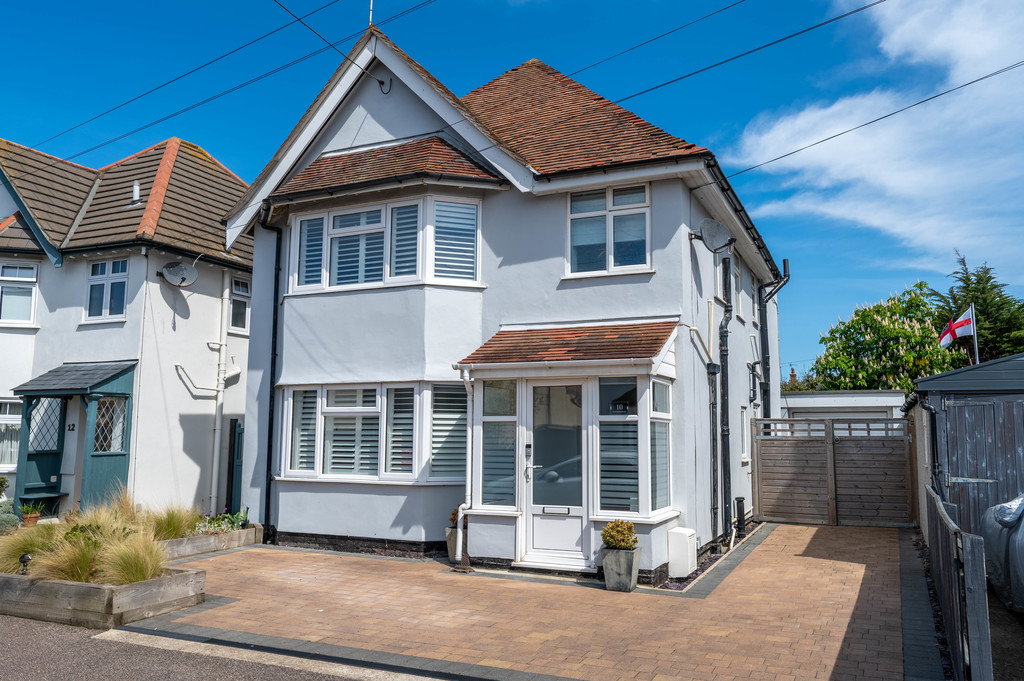
OUTSIDE The front of the property has been fully block paved with a raised flower bed to side boundary, outside tap and double opening gates to rear garden.
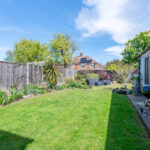
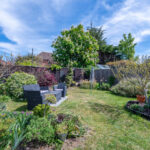
The rear garden is enclosed by fencing, mainly laid to lawn with an established plant and shrub border, outside lighting and a service door to :-
GARAGE 20′ 8" x 8′ 4" (6.3m x 2.54m) Up and over door, light and power connected.
COUNCIL TAX Band ‘E’