Address: The Avenue
Bathrooms: 2
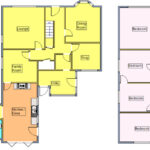
The accommodation briefly comprises entrance hallway, lounge, dining room, snug/study, breakfast room, kitchen/breakfast room, cloakroom, conservatory/utility, galleried landing, six bedrooms and family bathroom incorporating Victorian style suite.
Many original features are still evident having been retained including picture rails, fireplaces, natural pine floors and doors and refurbished sash windows. Further benefits include full gas fired central heating, a sweeping driveway with off street parking for numerous vehicles and a large south facing rear garden.
The property is located in an established residential road in this popular village, a short distance to open countryside, the Trimley nature reserve and railway station with services to Felixstowe and Ipswich with connections to London via Liverpool Street and is approximately three miles from Felixstowe’s main town centre with a variety of restaurants, cafes and shopping facilities available.
ORIGINAL ENTRANCE DOOR With attractive stained glass leaded light panel opening to :-
ENTRANCE HALLWAY Natural pine floor, cast iron column style radiator, staircase leading to the first floor with door leading down to the cellar, ceiling cornicing, built in storage cupboard with shelving.
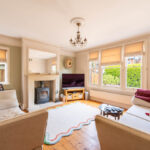
LOUNGE 14′ x 14′ 2" (4.27m x 4.32m) Original natural pine floor, radiator, ceiling cornicing, picture rail, ceiling rose, radiator, stone fireplace surround with matching hearth and cast iron log burner, original sash windows to the front aspect and further window to the side aspect.
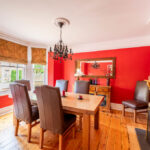
DINING ROOM 14′ 4" into bay reducing to 12′ x 12′ (4.37m x 3.66m) Original natural pine floor, open fireplace with pine and tiled surround, slate hearth, radiator, ceiling cornicing, picture rail, ceiling rose, original sash bay window to the front aspect.
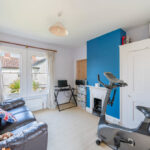
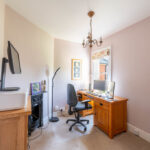
SNUG/STUDY 10′ 6" x 8′ 8" (3.2m x 2.64m) Fireplace surround with tiled hearth, natural pine wooden floor, radiator, ceiling cornicing, picture rail, original sash windows to the rear aspect.
BREAKFAST ROOM 11′ x 11′ 6" (3.35m x 3.51m) Inglenook style red brick fireplace with Bressummer beam, tiled hearth cast iron log burner, original natural pine floor, radiator, original sash window to the side aspect.
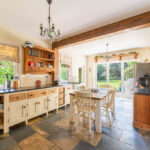
KITCHEN/BREAKFAST ROOM 19′ 10" x 11′ 6" (6.05m x 3.51m) Fitted with a range of bespoke cupboards and drawers with granite work surfaces over, ceramic butler sink with mixer tap, mosaic style tiled splashbacks, red brick recess with Bressummer beam and gas AGA range cooker with six burner hob, cast iron column style radiator, water softener, eye level cupboard with twin drawers below, tiled flooring, two sash windows to the side aspect, further window to the opposite side aspect, UPVC sealed unit double glazed casement door opening to the rear garden and UPVC sealed unit double glazed three panel folding doors opening onto the rear south facing garden.
INNER LOBBY Tiled floor, velux window, part glazed door opening to the front aspect and door to :-
CLOAKROOM White suite comprising low level WC, wash hand basin, tiled floor, chrome heated towel rail/radiator, window to the rear aspect.
REAR LOBBY (LEADING FROM ENTRANCE HALL) Natural pine door with beautiful stained glass leaded light patterned panels and matching surrounds, quarry tiled floor, throughway to :-
CONSERVATORY/UTILITY 9′ x 11′ (2.74m x 3.35m) Quarry tiled floor, space and plumbing for automatic washing machine, space and plumbing for dishwasher and tumble dryer, space for tall fridge/freezer, single glazed windows and doors opening to the rear garden.
FIRST FLOOR SPACIOUS GALLERIED LANDING Access to the loft space, radiator.
BEDROOM ONE 14′ 2" x 14′ (4.32m x 4.27m) Original cast iron fireplace surround, natural pine double door wardrobe cupboard, picture rail, radiator, two original sash windows to the front aspect.
BEDROOM TWO 13′ 6" into bay reducing to 12’3" x 12′ 2" (4.11m x 3.71m) Original cast iron fireplace, built in double door wardrobe cupboard, picture rail, radiator, original sash windows to the front aspect.
BEDROOM THREE 11′ 4" reducing to 9’10" x 11′ 6" (3.45m x 3.51m) Original cast iron fireplace, built in single wardrobe cupboard, connecting door to bedroom four.
BEDROOM FOUR 12′ x 10’3" reducing to 9′ 2" (3.66m x 2.79m) Original cast iron fireplace, built in wardrobe cupboard, radiator, two sash windows to the side aspect.
BEDROOM FIVE 14′ 10" x 9′ 4" (4.52m x 2.84m) Two radiators, picture rail, sash windows to the side and rear aspect.
BEDROOM SIX 9′ 8" x 8′ 2" (2.95m x 2.49m) Original cast iron fireplace, wall mounted Baxi gas fired boiler, original sash window to the rear aspect.
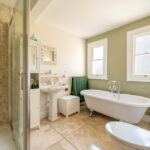
BATHROOM 10′ 4" x 7′ 7" (3.15m x 2.31m) Re-fitted with a Victorian style suite comprising freestanding roll top bath with central mixer tap and telephone style shower attachment, low level WC, pedestal wash hand basin, walk in shower cubicle with glazed surround, part tiled walls, twin head shower, extractor fan, chrome heated towel rail/radiator, tiled flooring, two sash windows to the rear aspect.
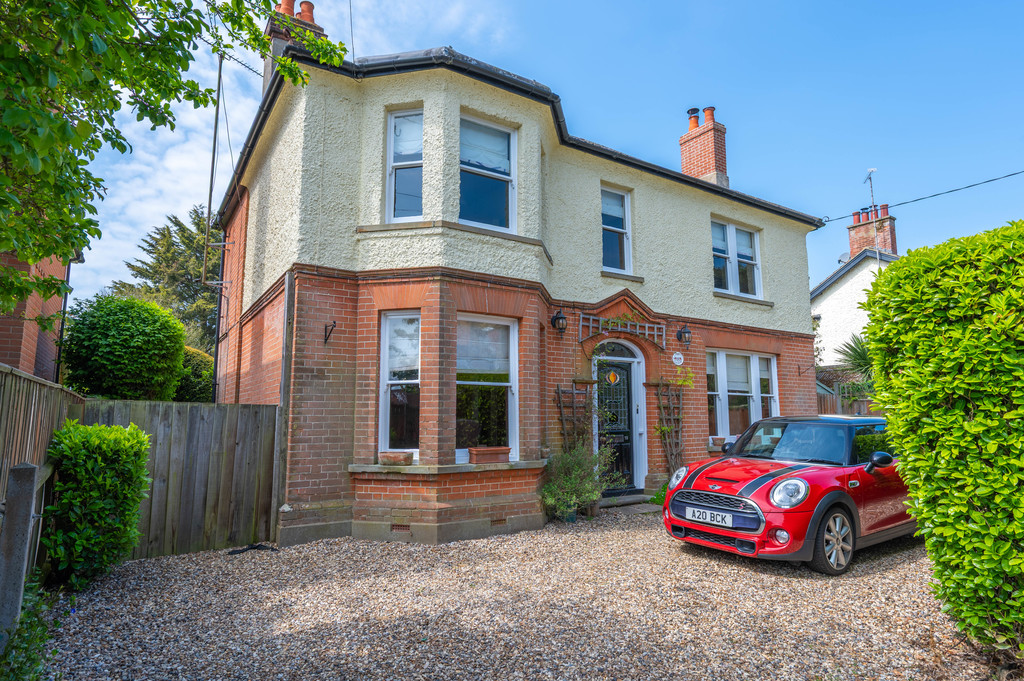
OUTSIDE The property is recessed from the road with a gravel driveway enabling off street parking for numerous vehicles with mature hedging providing screening to the front boundary, side gate access leading to the rear garden.
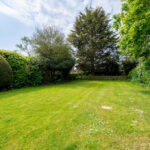
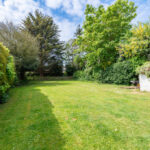
To the rear of the property there is a beautiful mature garden with a southerly aspect offering excellent privacy, comprising block paved patio area, large lawn, climbing clematis, timber storage shed, established trees, shrubs and flowers, picket gate and fenced area with further mature trees and fencing.
COUNCIL TAX Band E