Address: Colneis Road
Bathrooms: 1
The accommodation in brief comprises entrance porch, entrance hall, cloakroom, lounge/diner, kitchen, two bedrooms and a bathroom. Windows are of double glazed construction and heating is supplied in the form of electric storage radiators.
Colneis Road is an established and popular residential road located in Old Felixstowe with the property a short distance away from the seafront and Felixstowe town centre.
A viewing is highly recommended to appreciate the potential the bungalow has on offer.
ENTRANCE DOOR Opening into :-
ENTRANCE PORCH 4′ 8" x 3′ 2" (1.42m x 0.97m) Door opening into :-
ENTRANCE HALL 14′ 4" X 7’9" reducing to 2′ 11" (4.37m x 0.89m) Door to rear lobby and further doors to :-
LOUNGE/DINER 19′ 11" x 12′ (6.07m x 3.66m) Electric storage radiator, TV point, patio doors to rear garden and further door to :-
BEDROOM ONE 10′ 8" x 10′ 8" (3.25m x 3.25m) Electric storage radiator, window to rear aspect, fitted wardrobes.
BEDROOM TWO 10′ 10" x 6′ 11" (3.3m x 2.11m) Electric storage radiator, window to side aspect, fitted wardrobes.
KITCHEN 10′ 4" x 8′ 6" (3.15m x 2.59m) Fitted worktops with a tiled splashback, fitted storage units and drawers below, stainless steel sink unit with mixer tap and single drainer, space and plumbing available for a washing machine, freestanding Logic double oven electric cooker, electric storage radiator, airing cupboard housing emersion water heater, pantry cupboard, window to front aspect.
BATHROOM 6′ 11" x 6′ 5" (2.11m x 1.96m) Suite comprising low level WC, wash hand basin, panelled bath with electric shower over, part tiled walls, electric storage radiator, extractor, obscured window to front aspect.
REAR LOBBY Door to outside, and further door to garage and further door to :–
CLOAKROOM Suite comprising high level WC, obscured window to rear aspect.
OUTSIDE To the front of the property is a concrete driveway enabling off road parking and a pathway leading to the entrance door, the remainder of the garden is laid to lawn with established shrub and plant border.
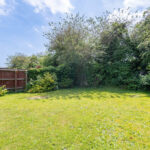
the rear garden is south facing, not overlooked and is mainly laid to lawn with an established shrub and plant border and is enclosed by fencing, outside tap.
GARAGE 16′ 2" x 9′ 10" (4.93m x 3m) Up and over door, light and power connected.
COUNCIL TAX Band ‘C’