Address: Addington Road
Bathrooms: 1
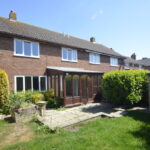
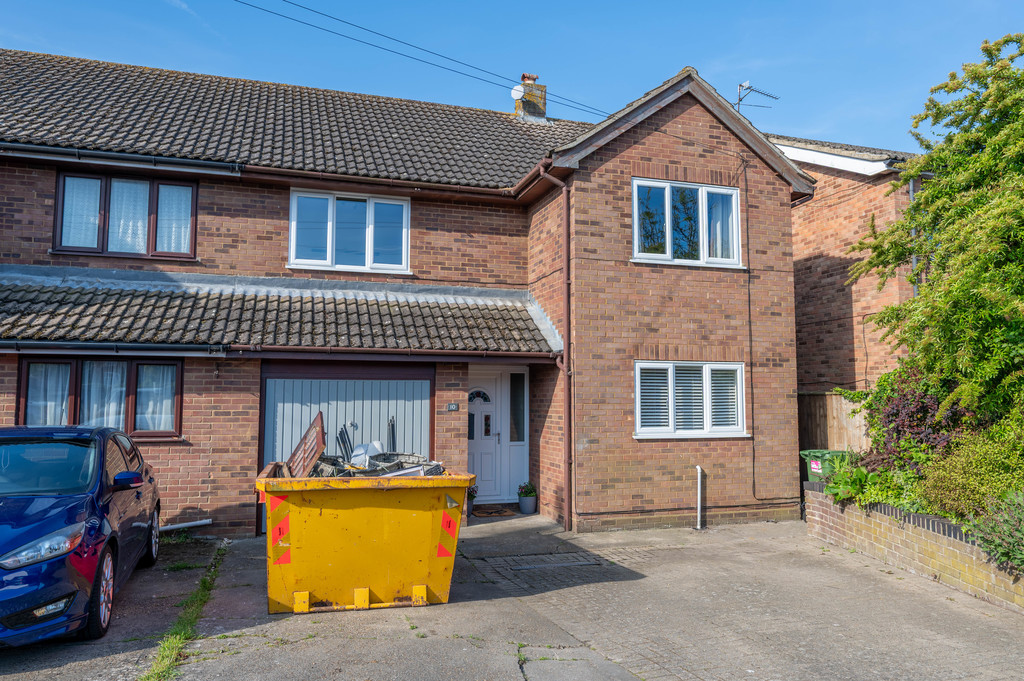
Further benefits include full gas fired central heating via radiators, UPVC sealed unit double glazed windows, off street parking for two vehicles, a single garage and enclosed south facing rear garden.
The property is situated in a popular and convenient location within easy reach of Trimley railway station with links to Felixstowe and Ipswich, rural walks to Trimley nature reserve, popular schools and bus services to Ipswich and into Felixstowe with a variety of local and national high street stores available.
COVERED STORM PORCH
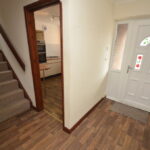
UPVC SEALED UNIT DOUBLE GLAZED DOOR WITH STAINED GLASS FLORAL PANELS Opening to :-
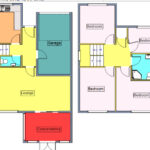
ENTRANCE HALLWAY 12′ 4" x 4′ 2" (3.76m x 1.27m) Radiator, split level staircase leading to the first floor, UPVC sealed unit double glazed window to the side aspect, personal door to the garage.
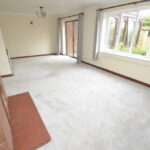
LOUNGE/DINING ROOM 24′ 4" x 13′ reducing to 10′ 6" (7.42m x 3.2m) Red brick working fireplace with tiled hearth, gas point, TV point, three wall light points, two radiators, UPVC sealed unit double glazed window to the rear aspect, aluminium double glazed sliding patio doors opening to :-
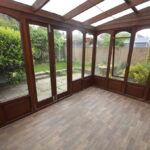
CONSERVATORY 12′ 4" x 8′ 3" (3.76m x 2.51m) Timber construction with sealed unit double glazed windows, pitched polycarbonate roof, wall light, double glazed French doors opening to the rear garden.
KITCHEN 10′ 8" x 9′ 8" (3.25m x 2.95m) Fitted with a range of units with wood trim comprising base cupboards and drawers with wood grain effect work surfaces over, inset composite single drainer one and a half bowl sink unit with mixer tap, tiled splashbacks, matching eye level cupboards, built in Zanussi stainless steel double oven, stainless steel gas four ring hob, space and plumbing for automatic dishwasher or washing machine, breakfast bar, radiator, wall mounted Gloworm gas fired boiler, extractor fan, UPVC sealed unit double glazed window to the front aspect, UPVC sealed unit double glazed door opening to the side.
FIRST FLOOR LANDING 14′ 10" max x 6′ 8" (4.52m x 2.03m) Built in airing cupboard housing lagged hot water cylinder, pine slatted shelves.
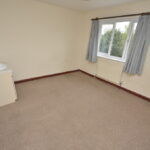
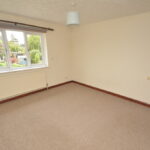
BEDROOM ONE 12′ 6" x 13′ into door recess reducing to 10′ 10" (3.81m x 3.3m) Radiator, vanity wash hand basin with tiled splashback and cupboards below, two wall light points, UPVC sealed unit double glazed window to the rear aspect.
BEDROOM TWO 13′ max into door recess reducing to 11’4"x 11′ 6" (3.96m x 3.51m) Radiator, built in double door wardrobe with cupboards over, access to part boarded loft space with pull down loft ladder, UPVC sealed unit double glazed window to the rear aspect.
BEDROOM THREE 10′ 10" x 10′ 3" (3.3m x 3.12m) Radiator, UPVC sealed unit double glazed window to the front aspect.
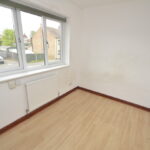
BEDROOM FOUR 10′ 3" x 7′ 2" (3.12m x 2.18m) Radiator, wood plank effect flooring, UPVC sealed unit double glazed window to the front aspect.
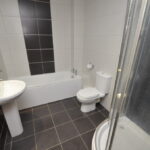
BATHROOM 9′ x 6′ 4" (2.74m x 1.93m) Fitted with a modern white suite comprising panel bath, pedestal wash hand basin with mixer tap, glazed corner shower cubicle with mixer shower, low level WC, fully tiled walls, tiled floor, chrome heated towel rail/radiator, extractor fan.
OUTSIDE To the front of the property there is a block paved Herringbone style driveway enabling off street parking and further concrete driveway with access leading to the garage, side gate access to the rear garden and raised flower and shrub bed.
GARAGE 18′ 2" x 9′ 2" (5.54m x 2.79m) Up and over door, power and light connected, plumbing for automatic washing machine, personal door to the entrance hall.
REAR GARDEN To the rear of the property there is a south facing garden measuring approximately 32′ in depth maximum x 28′ comprising paved patio area, lawn, established shrubs, timber storage shed and timber fencing to the boundaries.
COUNCIL TAX Band ‘D’