Address: Gosford Way
Bathrooms: 1
The property is situated in a quiet residential cul-de-sac in the sought after area of Old Felixstowe within easy reach of a useful parade of shops in HIgh Road East, less than one mile distant from the sea and promenade and within one and a half miles distant to the main town centre shopping thoroughfare with a variety of amenities and facilities available.
COVERED STORM PORCH With UPVC sealed unit double glazed door opening to :-
ENTRANCE HALLWAY Laminate wood plank effect flooring, radiator, access to loft space, built in airing cupboard housing pre-insulated lagged hot water cylinder and pine slatted shelves.
LOUNGE 15′ 6" x 10′ 10" (4.72m x 3.3m) Feature fireplace surround with electric flame effect fire, radiator, laminate wood plank effect flooring, TV point, telephone point, UPVC sealed unit double glazed window to the front aspect.
KITCHEN/DINING ROOM 21′ 2" x 11′ max (6.45m x 3.35m)
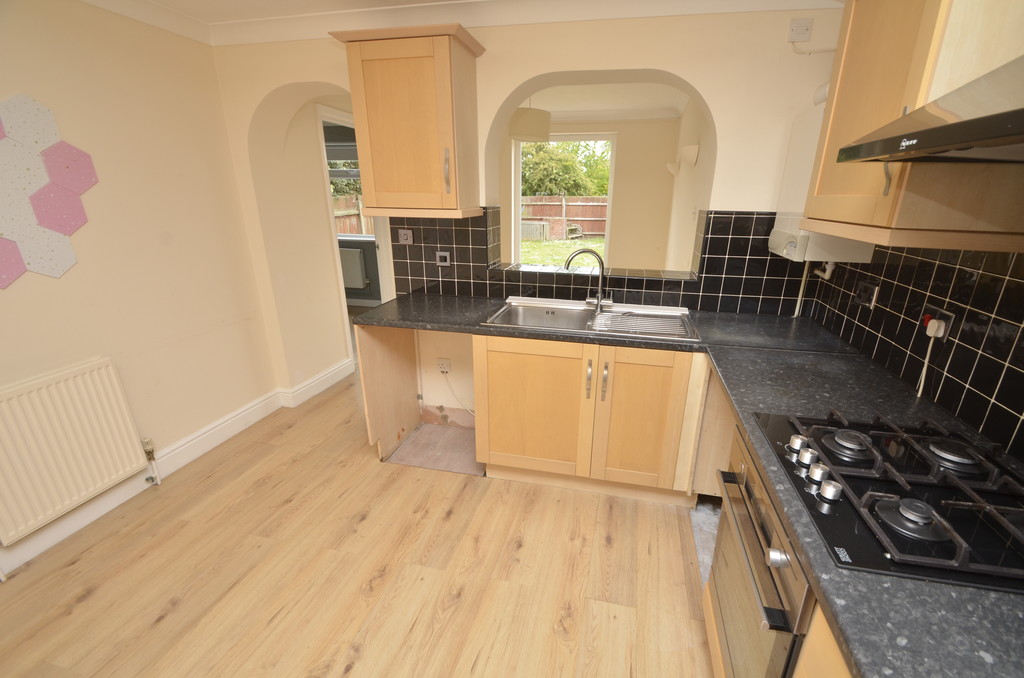
KITCHEN AREA 11′ 6" x 11′ (3.51m x 3.35m) Fitted with a comprehensive range of wood grain finished units comprising base cupboards and drawers with work surfaces over, inset stainless steel single drainer sink unit with mixer tap, tiled splashbacks, matching eye level cupboards, built in AEG stainless steel single oven, gas four ring hob with Neff extractor hood over, space and plumbing for automatic washing machine and dishwasher, space for tall fridge/freezer, wall mounted Ideal gas fired boiler, laminate wood plank effect flooring, radiator, archway through to :-
DINING AREA 8′ 8" x 8′ 9" (2.64m x 2.67m) Laminate wood plank effect flooring, UPVC sealed unit double glazed French doors opening onto the rear south west facing garden.
BEDROOM ONE 11′ 4" x 10’7" max reducing to 9′ to face of wardrobes (3.45m x 2.74m) Laminate wood plank effect flooring, two built in double door wardrobe cupboards with cupboards over, radiator, UPVC sealed unit double glazed window to the side aspect.
BEDROOM TWO 9′ 2" x 8′ 8" (2.79m x 2.64m) (Accessed from the dining room). Laminate wood plank effect flooring, radiator, UPVC sealed unit double glazed window to the rear aspect.
BEDROOM THREE 9′ 10" x 8′ (3m x 2.44m) Radiator, laminate wood plank effect flooring, UPVC sealed unit double glazed window to the front aspect.
BATHROOM Modern white suite comprising panelled bath with Triton electric shower over, wash hand basin with vanity cupboard below, pedestal wash hand basin, tiled floor, part tiled walls, heated towel rail/radiator, electric shaver point, UPVC sealed unit double glazed window to the side aspect.
OUTSIDE The property is located at the end of a residential cul-de-sac with no passing traffic with the front garden being of open plan style and being laid to lawn with pathway leading to the entrance door, side access leading to the rear garden.
To the rear of the property there is a south west facing garden offering a good degree of privacy measuring approximately 53′ in depth x 22’6" in width comprising paved patio, lawn, small timber storage shed, brick built barbeque and timber fencing to the boundaries and rear gate access leading to the off street car parking area.
COUNCIL TAX Band ‘B’