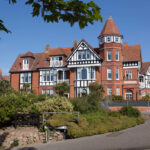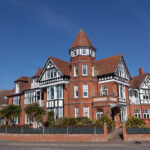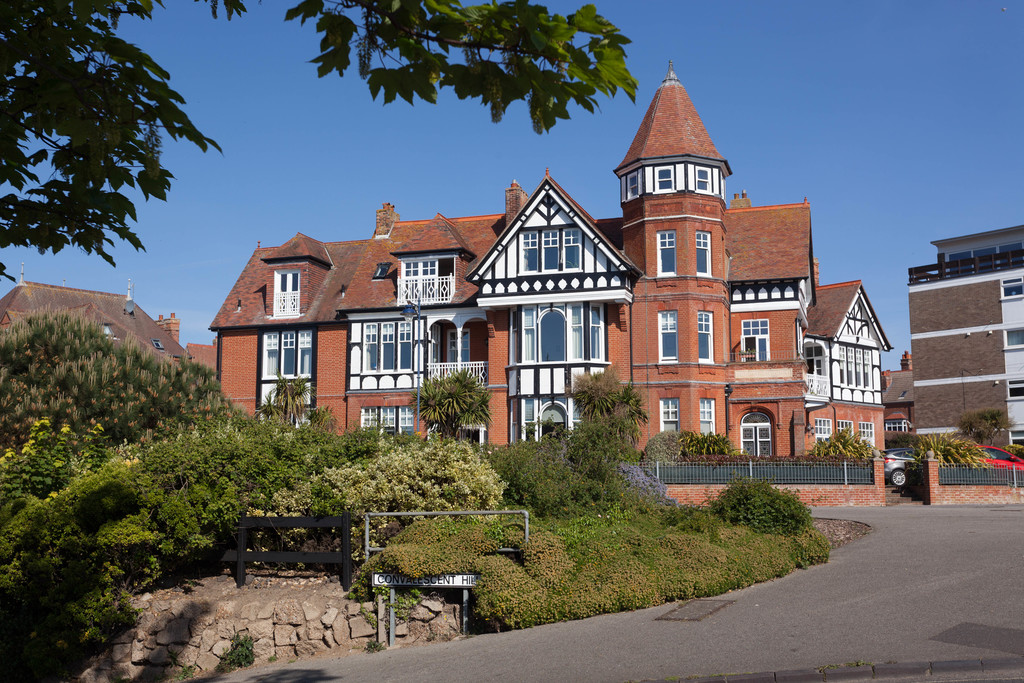
Address: Kiligarth Court
Bathrooms: 2
In addition to the two bedrooms the apartment benefits from a balcony accessed from both the lounge and kitchen with sea views, two en-suites, allocated off road parking for one car and a storage cupboard available in the cellar of the building.
The accommodation in brief comprises entrance hall, lounge, study, kitchen/breakfast room, two bedrooms both with en-suites, additional cloakroom and a balcony. Heating is supplied in the form of gas fired central heating to radiators, the apartment also benefits from sea views from the lounge, kitchen, study and bedroom one.
Being rarely available to the market and coming with a share of the Freehold a viewing is highly recommended to appreciate the light and spacious accommodation on offer.
COMMUNAL ENTRANCE DOOR Opening into :-
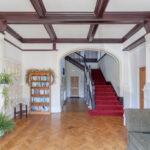
COMMUNAL ENTRANCE FOYER Elegant communal space with original split level staircase to first floor, parqet flooring, oak panelling, large stained glass window and apartment 4 is located on the first floor with an entrance door opening into :-
ENTRANCE HALLWAY Window to front aspect with sea views, radiator, phone entry intercom system, large storage cupboard and doors to :-
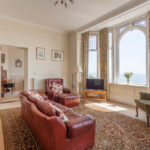
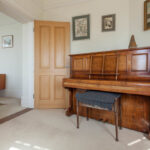
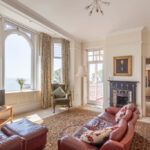
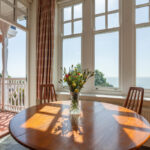
LOUNGE 15′ 10" x 15′ 1" (4.83m x 4.6m) Radiator, TV point, gas feature fireplace with surround, bay window to the front aspect with sea views, door onto the balcony and door opening into :-
STUDY 9′ 8" x 9′ 5" (2.95m x 2.87m) Part of the turret of the building, radiator, window to front aspect with sea views.
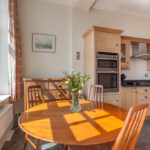
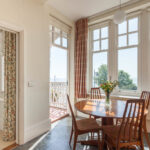
KITCHEN/BREAKFAST ROOM 17′ 1" x 9′ 7" (5.21m x 2.92m) Fitted worktops with matching upstand and a tiled splashback, fitted storage units above and matching units and drawers below, inset stainless steel one and a half bowl sink unit with mixer tap and single drainer, integrated appliances such as fridge/freezer, washing machine and a dishwasher, eye level Neff double oven, five ring Neff gas hob with cooker hood above, radiator, windows to front aspect with sea views and a door opening into :-
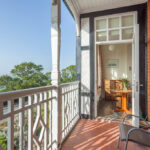
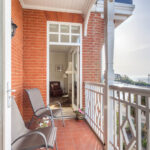
BALCONY Covered balcony with tiled flooring and a timber balustrade and sea views.
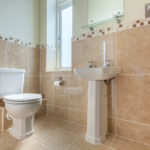
CLOAKROOM 6′ 3" x 5′ 8" (1.91m x 1.73m) Suite comprising low level WC, wash hand basin, tiled flooring, heated towel rail, extractor, airing cupboard housing Baxi combi boiler.
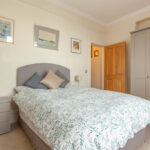
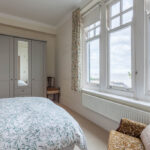
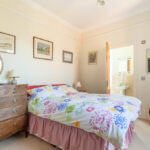
BEDROOM ONE 13′ 11" x 10′ 2" (4.24m x 3.1m) Radiator, windows to front aspect with sea views, door to :-
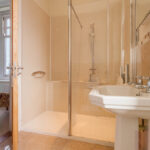
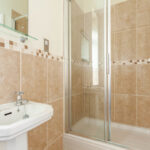
EN-SUITE SHOWER ROOM 10′ 1" x 5′ 6" (3.07m x 1.68m) Suite comprising low level WC, wash hand basin, double width walk in shower with fitted shower screen, part tiled walls, tiled flooring, heated towel rail, extractor, shaver point, obscured window to side aspect.
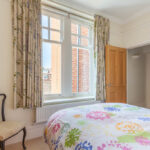
BEDROOM TWO 11′ 1" x 9′ 2" (3.38m x 2.79m) Radiator, window to rear aspect and door to :-
EN-SUITE SHOWER ROOM 9′ 2" x 3′ 10" (2.79m x 1.17m) Suite comprising low level WC, wash hand basin, shower cubicle, tiled flooring and part tiled walls, heated towel rail, shaver point, extractor, obscured window to side aspect.
OUTSIDE The apartment benefits from allocated off road parking space for one car, additionally there is an outside small communal seating area.
TENURE Leasehold with Share of Freehold.
Each apartment has equal share in the Freehold and Kiligarth Court Management Company. We understand from the current owners that the apartment has the remainder of a 999 year lease dating from August 2009.
SERVICE CHARGE & GROUND RENT As the property has a Share of Freehold there is no ground rent applicable.
We understand from the current owners that the service charge is currently £3,000 per annum.
COUNCIL TAX Band ‘D’