Address: Mill Pouch
Bathrooms: 1
The accommodation in brief comprises entrance hall, cloakroom, lounge, dining room, kitchen, conservatory, upstairs are three bedrooms and a family bathroom. Heating is supplied in the form of gas fired central heating to radiators and windows are of double glazed construction.
Mill Pouch is a quiet cu-de-sac located on the popular Faulkener’s Way development in Trimley St Mary and is within close proximity to Trimley St Mary Primary School, Trimley train station and Trimley Nature Reserve.
A viewing is highly recommended to appreciate the modern accommodation on offer.
UPVC DOUBLE GLAZED ENTRANCE DOOR Opening into :-
ENTRANCE HALLWAY 5′ 11" x 3′ 2" (1.8m x 0.97m) Doors to :-
CLOAKROOM 5′ 11" x 2′ 9" (1.8m x 0.84m) Suite comprising low level WC, wash hand basin, obscured window to side aspect.
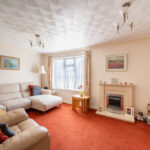
LOUNGE 17′ x 16’11" max reducing to 13′ 8" (5.18m x 4.17m) Two radiators, TV point, window to side aspect, electric feature fireplace with surround, stairs leading up to the first floor with an understairs storage cupboard, double doors opening into :-
DINING ROOM 10′ 8" x 9′ 1" (3.25m x 2.77m) Laminate flooring, radiator, tilt and turn door opening into conservatory and further doorway into :-
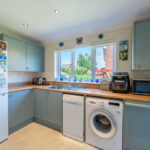
KITCHEN 18′ x 10’8" reducing to 7′ 5" (5.49m x 2.26m) Modern re-fitted kitchen comprising fitted worktops with a matching upstand and tiled splashback, fitted storage units above and matching storage units and drawers below, stainless steel sink unit with mixer tap and single drainer, space and plumbing available for both a washing machine and a dishwasher, further space available for freestanding fridge/freezer, integrated Bosch eye level double oven, four ring Bosch gas hob with matching cooker hood above, fitted breakfast bar, radiator, window to rear aspect and door to :-
CONSERVATORY 8′ 7" x 7′ 6" (2.62m x 2.29m) Brick built base conservatory with UPVC windows and doors overlooking the rear garden, tiled flooring.
FIRST FLOOR LANDING Access to the loft space, large airing cupboard housing hot water cylinder, potential to become an en-suite, and doors to :-
BEDROOM ONE 13′ 10" x 9′ 10" (4.22m x 3m) Radiator, window to side aspect, fitted wardrobes and chest of drawers.
BEDROOM TWO 10′ 3" x 9′ 1" (3.12m x 2.77m) Radiator, window to rear aspect.
BEDROOM THREE 10′ 10" x 7′ 5" (3.3m x 2.26m) Radiator, window to rear aspect.
SHOWER ROOM 9′ 1" x 6′ 8" (2.77m x 2.03m) Modern re-fitted suite comprising low level WC, wash hand basin with mixer tap, corner shower enclosure with Mira electric shower over, part tiled walls, tiled vinyl flooring, heated towel rail, large fitted storage cupboard, obscured window to front aspect.
OUTSIDE To the front of the property there is a driveway enabling off road parking, the remainder of the garden is relatively low maintenance and is fully block paved wrapping around to the side of the property.
GARAGE 16′ 7" x 8′ 10" (5.05m x 2.69m) Up and over door, pitched roof garage, light and power connected, service door into rear garden.
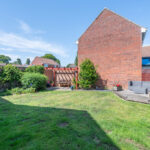
REAR GARDEN The well presented and private rear garden is mainly laid to lawn with an established shrub and plant border, block paved patio area, outside lighting, outside tap, there is a brick wall to one boundary , a further patio area with wooden pergola and a further decking area.
COUNCIL TAX Band ‘D’