Address: Hamilton Gardens
Bathrooms: 2
Additional Features:
Communal Gardens And Residents Lounge, Kitchen, Lift Facility, Lounge, On Site Guest Room (small Cost For Booking), Separate Shower Room, Short Distance From The Town Centre, Superb First Floor Sea View Apartment With Balcony, Two Bedrooms (bedroom One With En-suite Bathroom And Walk In Wardrobe), Utility Cupboard And Good Storage
The annual Service Charge covers the cost of all external maintenance, gardening and landscaping, window cleaning, building insurance, water rates, security and energy costs to the communal areas.
Apartment 5 is located on the first floor and offers magnificent views of the sea and coastline overlooking Felixstowe Bay.
The accommodation comprises private entrance hall, living room with access to balcony, fitted kitchen with built-in appliances, master bedroom with access to balcony and en-suite bathroom, further bedroom with restricted sea view and shower room. The apartment benefits from Dimplex electric wall heaters and double glazed sealed unit windows.
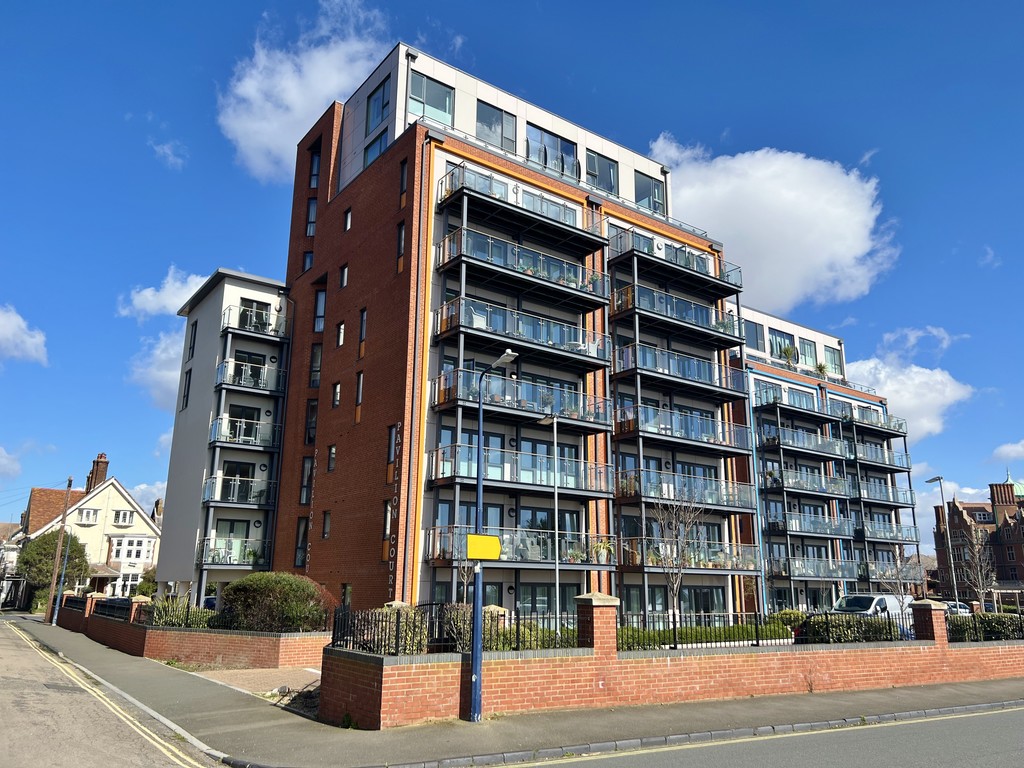
Development features communal lounge, house manager, guest suite, lift to all floors, landscaped garden and mobility scooter charging point. There is also car parking available on site to resident permit holders subject to availability. Pavilion Court is also located within easy reach from the Felixstowe town centre and seafront.
COMMUNAL ENTRANCE DOOR Accessed via security entry system leading into :-
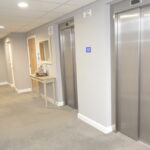
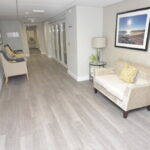
COMMUNAL HALLWAY With staircase and lift facility leading to all floors. Access to communal lounge.
PERSONAL ENTRANCE DOOR 5 OPENING TO
ENTRANCE HALLWAY Electric thermostatic radiator, large built in storage cupboard with fitted shelves and consumer unit, good size built in utility cupboard with plumbing for automatic washing machine, water softener, fitted shelves.
LOUNGE 15′ 4" X 14’4" reducing to 11′ 10" (4.67m x 3.61m) TV point, telephone point, radiator, UPVC sealed unit double glazed window to the side aspect with views of the sea and coastline. UPVC sealed unit double glazed windows to the front aspect providing direct sea views and French doors allowing access to :-
COVERED SEA VIEW BALCONY 22′ x 6′ (6.71m x 1.83m) Panoramic views of the sea and coastline.
KITCHEN 7′ 10" x 7′ (2.39m x 2.13m) Fitted with a comprehensive range of wood grain style units, brushed stainless steel handles, comprising base cupboards and drawers, work surfaces over, inset stainless steel single drainer sink unit, mixer tap, tiled splashbacks, matching eye level cupboards with under cupboard lighting, electric Hotpoint ceramic four ring hob, stainless steel extractor hood over, built in Hotpoint stainless steel oven, integrated fridge and freezer, slimline dishwasher, automatic washer/dryer, kick space convector heater, UPVC sealed unit double glazed window to the side aspect with views of the coastline and sea.
BEDROOM ONE 12′ 6" x 10′ 10" plus door recess (3.81m x 3.3m) Walk in wardrobe with shelving and hanging space, UPVC sealed unit double glazed windows and French doors opening to the Balcony and allowing sea views.
EN-SUITE BATHROOM Modern white contemporary style white suite comprising panel bath with mixer tap, mixer shower unit over, glazed screen, vanity unit with wash hand basin, mixer tap and two drawers below, low level WC, bidet, fully tiled walls, chrome heated towel rail, Dimplex electric convector heater.
BEDROOM TWO 11′ 10" maximum x 9′ (3.61m x 2.74m) Electric thermostatic radiator, walk in cupboard with fitted shelves, full height UPVC sealed unit double glazed window to the side aspect with views towards the sea and coastline.
SHOWER ROOM Modern wite contemporary style suite comprising walk in shower cubicle, glazed sliding door, mixer shower unit, low level WC, pedestal wash hand basin with mixer tap, fully tiled walls, Dimplex convector heater, electric towel rail.
OUTSIDE Pavilion Court stands within secure grounds with access via Chevalier Road and Brownlow Road to resident’s car parking areas. (Spaces available separately and cost to be advised). Well stocked shrub and flower borders
TENURE – LEASEHOLD The property has the benefit of the remainder of a 125 year lease commencing 2015.
SERVICE CHARGE & GROUND RENT We understand the ground rent is £247.50 twice yearly
We understand from the current owners that the service charge is £328.63 per month. This includes building insurance, cleaning of communal areas, residents house manager’s salary, communal electricity, garden and ground maintenance and general maintenance to communal areas to the building. Prospective purchasers should satisfy themselves of the service charge and full leasehold details via their Solicitor prior to unconditional exchange of contracts.
COUNCIL TAX Band ‘C’