Address: Langdale Close
Bathrooms: 1
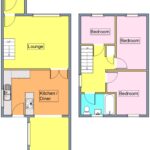
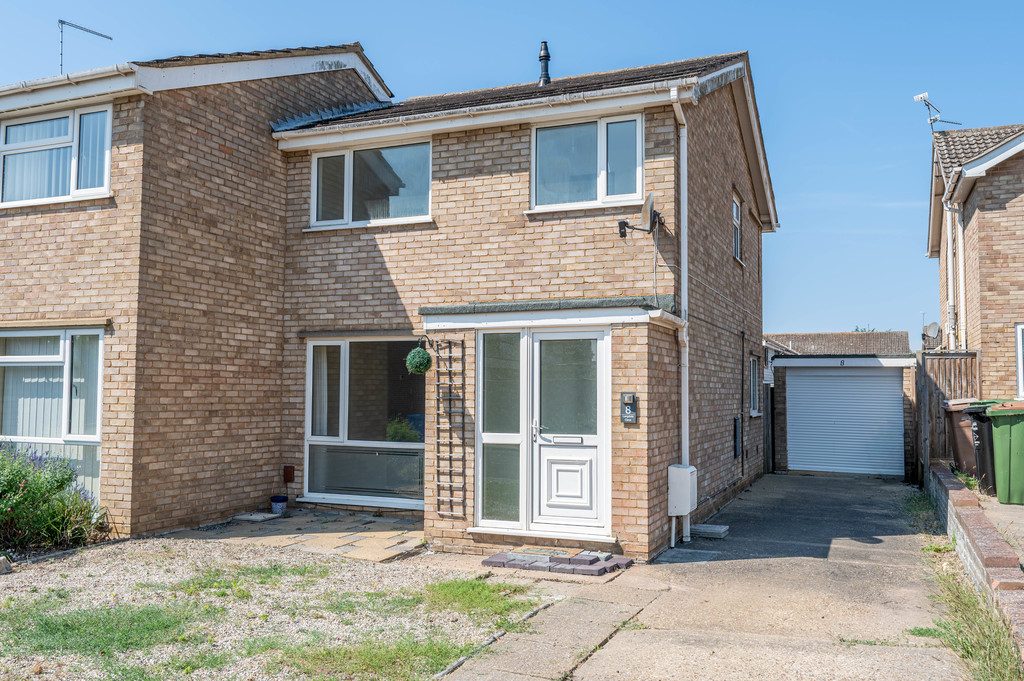
The accommodation in brief comprises; entrance porch, lounge, open plan kitchen/diner/ family room. Upstairs are three bedrooms and a family bathroom. Heating is supplied in the form of gas fired central heating to radiator and windows are of double glazed construction.
Langdale is situated in a highly popular residential location in Old Felixstowe and is ideally situated within easy walking distance of the sea at Cliff Road and is also within the school catchment area for the popular Kingsfleet school.
UPVC entrance door opening into:
ENTRANCE PORCH 5′ 11" x 3′ 6" (1.8m x 1.07m) Laminate flooring, door to:
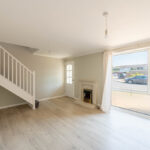
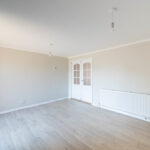
LOUNGE 15′ 11" x 11′ 11" (4.85m x 3.63m) Laminate flooring, radiator, TV point, stairs leading up to first floor, window to front aspect, electric feature fire with surround, double doors opening into:
KITCHEN/DINER 15′ 11" x 11′ 11" (4.85m x 3.63m) Modern kitchen comprising fitted worktops with matching upstand, fitted handleless storage units above and matching units and drawers below, ceramic sink unit with mixer tap and ingle drainer, space and plumbing available for both a washing machine and slimline dishwasher, integrated fridge/freezer. Integrated Zanussi double oven with microwave above. Four ring Zanussi hob with cooker hood above. Breakfast bar. Laminate flooring, radiator, window to side aspect, door to outside and double width opening into:
FAMILY ROOM 9′ 7" x 8′ 2" (2.92m x 2.49m) Laminate flooring, radiator, window to side aspect, patio doors to rear garden.
FIRST FLOOR LANDING Window to side aspect, access to loft space with ladder, radiator, airing cupboard housing Ideal combination boiler.
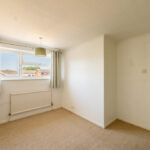
BEDROOM ONE 11′ 10" x 9′ 11" reducing to 7’7" (3.61m x 3.02m) Radiator, window to rear aspect.
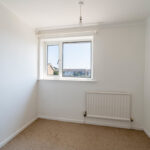
BEDROOM TWO 11′ 11" x 7′ 5" (3.63m x 2.26m) Radiator, window to front aspect.
BEDROOM THREE 8′ 1" x 6′ 5" (2.46m x 1.96m) Radiator, window to front aspect.
BATHROOM 8′ x 6′ (2.44m x 1.83m) Modern suite comprising; WC with hidden cistern, vanity wash hand basin with mixer tap and storage cupboard below, ‘P’ shaped panelled bath with mixer tap and shower over. Part tiled walls, radiator, obscured window to rear aspect.
OUTSIDE To the front of the property is an open front garden which is shingled, hardstanding driveway enabling ample off road parking.
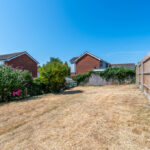
The rear garden is west facing, enclosed by fencing and is mainly laid to lawn with a good sized patio area. Side access gate. Service door into:
GARAGE Electric roller door. Light and power connected.
COUNCIL TAX Band ‘C’