Address: Leopold Road
Bathrooms: 1
Additional Features:
Cloakroom, Extended And Beautifully Presented Victorian Town House, Lounge, Off Street Parking For Two Cars, Snug, Spacious Victorian Style Bathroom, Stunning Open Plan Kitchen/living/dining Room, Three Bedrooms, Walking Distance To The Town Centre And Sea, West Facing Low Maintenance Garden
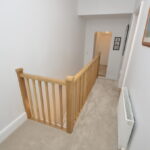
Further benefits include upvc sealed unit double glazed windows, gas fired central heating, bespoke oak balustrades and handrail, off street parking for two vehicles and an attractive, enclosed west facing rear garden.
The property is ideally located within easy reach of Wolsey Gardens cliff tops, promenade, sea and the town centre with a variety of restaurants, cafes and shops available in addition to rail services at Great Eastern Square.
Double Glazed door opening to
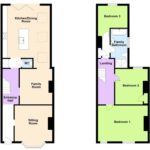
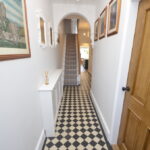
ENTRANCE HALL Black white chequered tiled flooring with underfloor heating, radiator, stairs with bespoke oak balustrades and handrail leading to the first floor, under stairs storage cupboards, further utility cupboard with space and plumbing available for a washing machine and tumble dryer.
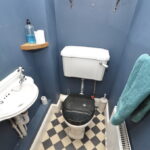
CLOAKROOM Suite comprising low level WC, wash hand basin, radiator, tiled flooring.
LOUNGE 14′ 7" into bay x 12′ 8" (4.44m x 3.86m) Bay window to the front aspect with UPVC sash windows, TV point, radiator, open fireplace with surround, twin built-in storage cupboards and shelving, picture rail.
SNUG/DINING ROOM 11′ 11" x 11′ 1" (3.63m x 3.38m) Oak flooring, vertical radiator, open feature fireplace, two built-in storage units and shelving, opening to :-
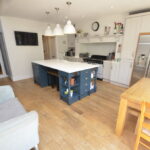
OPEN PLAN KITCHEN/LIVING ROOM 20’7" x 16’10" (6.27m x 5.13m) An extended light, bright and airy room fitted with a comprehensive range with shaker style units comprising base cupboards and drawers, granite work tops, large central island with Butler sink and mixer tap, integrated dishwasher, further storage units and shelving. RangeMaster cooker, American style fridge/freezer, solid oak flooring, two vertical radiators, TV point, velux windows, spotlights, bi-folding doors opening to the rear garden.
FIRST FLOOR LANDING Access to loft space with pull down loft ladder, radiator, storage cupboard housing Baxi combination boiler and doors to :-
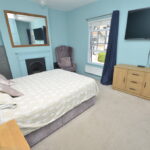
BEDROOM 1 17′ 1" x 11′ 10" (5.21m x 3.61m) Range of fitted wardrobes, Two radiators, two UPVC sash windows to the front aspect, feature fireplace with surround.
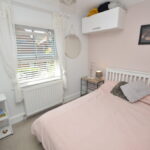
BEDROOM 2 11′ 11" x 10′ 11" (3.63m x 3.33m) Radiator, UPVC sash window to the rear aspect, feature fireplace with surround, single built-in wardrobe.
BEDROOM 3 10′ 1" x 10′ 0" reducing to 7’4" (3.07m x 3.05m) Radiator, UPVC sash window to the rear aspect.
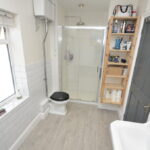
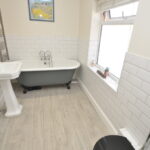
BATHROOM 13’2" x 5’8" (4.01m x 1.73m) Modern Victorian style suite comprising high level WC, wash hand basin, freestanding roll top bath with mixer tap and shower head attachment, separate walk in shower cubicle, part tiled walls and flooring with underfloor heating, electric heated towel rail, shaver point, spotlights, obscured window to the side aspect.
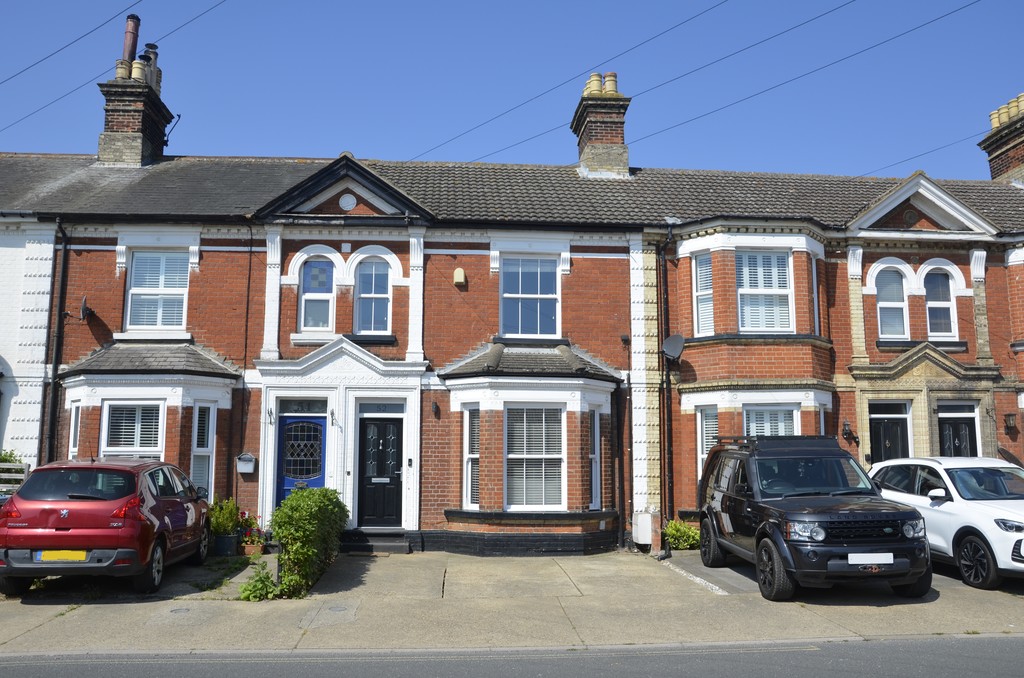
OUTSIDE To the front of the property there is a driveway allowing off road parking for two cars.
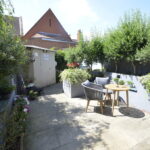
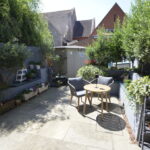
To the rear of the property there is a low maintenance Mediterranean style garden, fully blocked paved with ornamental raised beds and wooden benches, large storage shed, rear access gate, outside power and outside lighting, outside tap, brick wall to both side boundaries.
COUNCIL TAX Band C