Address: Western Avenue
Bathrooms: 1
The accommodation in brief comprises entrance hallway, lounge/diner, sun room, kitchen, bathroom with separate WC and two bedrooms. Heating is supplied in the form of gas fired central heating to radiators via a modern combination boiler and windows are of double glazed construction.
The property is situated within a few minutes walk to the sea, promenade, golf course and an area of outstanding natural beauty. In addition the property is within a half a mile from a useful parade of shops in High Road East and approximately one and a half miles from Felixstowe’s main town centre shopping thoroughfare.
A viewing is highly recommended to appreciate the space and potential on offer.
UPVC DOUBLE GLAZED ENTRANCE DOOR Opening into :-
ENTRANCE HALLWAY 20′ 5" X 10’4" reducing to 4′ 5" (6.22m x 1.35m) Radiator, fitted storage cupboard and doors to :-
LOUNGE/DINER 19′ 11" x 17′ 10" (6.07m x 5.44m) Two radiators, TV point, gas feature fireplace with surround, French doors to outside and sliding door opening into :-
SUN ROOM 16′ x 9′ 7" (4.88m x 2.92m) Tiled flooring, UPVC windows and doors overlooking rear garden and distant sea view.
KITCHEN 15′ 10" x 8′ 11" (4.83m x 2.72m) Fitted worktops with a range of fitted storage units and drawers below, one and a half bowl stainless steel sink unit with mixer tap and single drainer, space and plumbing available for both a washing machine and a tumble dryer, space for freestanding cooker, tiled flooring, radiator, two fitted storage cupboards and further airing cupboard housing modern Baxi combination boiler, windows to front and side aspect, door to outside.
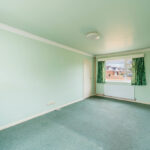
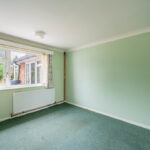
BEDROOM ONE 17′ 10" x 9′ 11" (5.44m x 3.02m) Two radiators, windows to both front and rear aspect.
BEDROOM TWO 13′ x 9′ 11" (3.96m x 3.02m) Radiator, window to rear aspect with distant sea view, two sets of fitted wardrobes.
BATHROOM 5′ 11" x 5′ 9" (1.8m x 1.75m) Suite comprising wash hand basin, bath unit with Mira Sport electric shower over, part tiled walls, radiator, shaver point, obscured window to side aspect.
SEPARATE WC 5′ 10" x 2′ 9" (1.78m x 0.84m) Low level WC, part tiled walls, tiled flooring, obscured window to side aspect.
OUTSIDE To the front of the property there is a driveway enabling ample off road parking, the remainder of the garden is laid to lawn with established plant and shrub border and a low brick wall to the front boundary.
GARAGE 18′ 3" x 8′ 6" (5.56m x 2.59m) Up and over door, light and power connected, obscured window to side aspect.
REAR GARDEN The rear garden is of south elevation, is well presented and comprises a patio area opening out onto the remainder of the garden which is laid to lawn with well established shrub and plant borders to either side, there is a garden pond, various trees, a timber storage shed, green house.
COUNCIL TAX Band ‘D’